

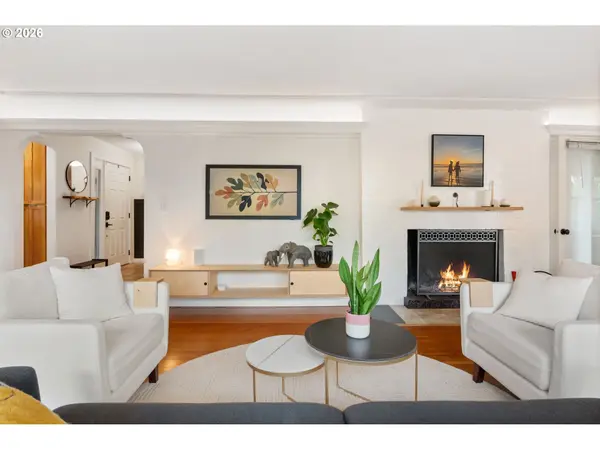

10901 S RIVERSIDE DR, Portland, OR 97219
Jamilyn San Jose
Jamilyn San Jose

Agent | License ID: 201251336

+1(541) 968-2091

GET MORE INFORMATION

Full Name
Phone*
Message
We respect your privacy! Your information WILL NOT BE SHARED, SOLD, or RENTED to anyone, for any reason outside the course of normal real estate exchange. By submitting, you agree to our Terms of Use and Privacy Policy.
Listed by Urban Nest Realty
Bought with Keller Williams PDX Central

$ 925,000

$ 925,000

Est. payment | /mo

4 Beds

3 Baths

3,981 SqFt


$ 925,000

$ 925,000

Est. payment | /mo

4 Beds

3 Baths

3,981 SqFt

Key Details

Sold Price $925,000

Property Type Single Family Home

Sub Type Single Family Residence

Listing Status Sold

Purchase Type For Sale

Square Footage 3,981 sqft

Price per Sqft $232

Subdivision Dunthorpe / Riverdale

MLS Listing ID 588911634

Sold Date 07/08/26

Style Daylight Ranch, Mid Century Modern

Bedrooms 4

Full Baths 3

HOA Y/N No

Year Built 1949

Annual Tax Amount $14,345

Tax Year 2025

Lot Size 0.370 Acres

Property Sub-Type Single Family Residence

Property Description

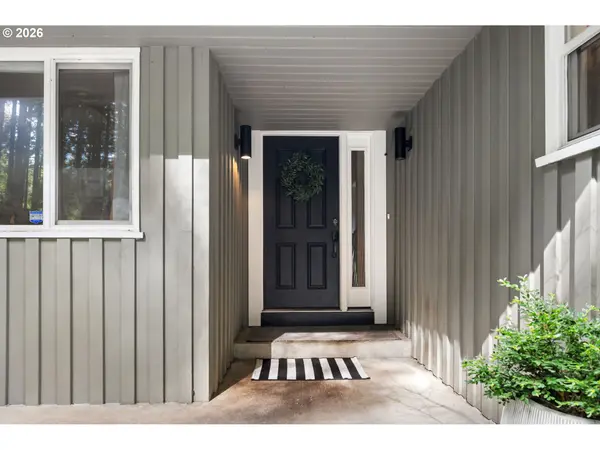
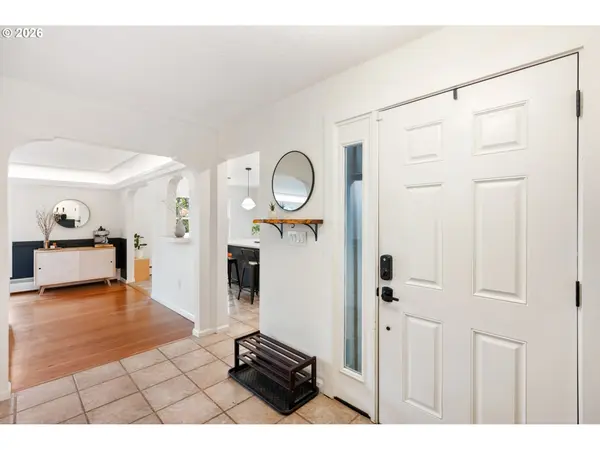
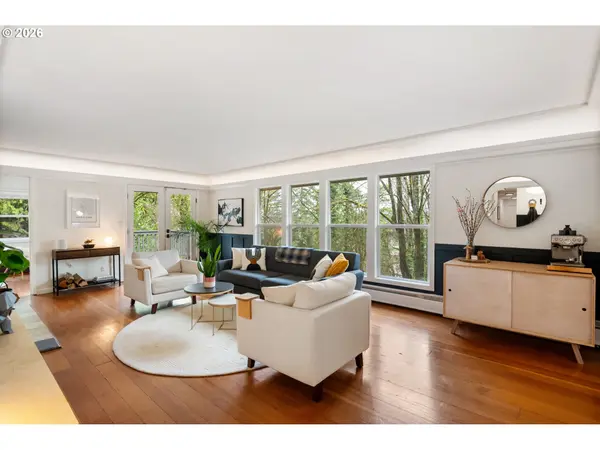
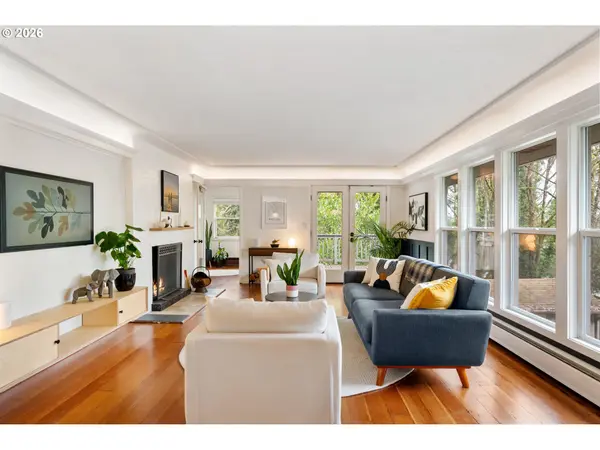
Perched in Dunthorpe's coveted forest with sweeping river views, this spacious mid-century home offers versatile living across three beautifully designed levels. Whether you're seeking multi-generational space, ADU income potential, or simply room to spread out, this rare find delivers it all. Step inside to original fir hardwood floors, period details in the living room, and a refreshed kitchen featuring modern touches. Nature greets you at every window, with forest and river views that make every day feel like a retreat. An office sits off the living room, while multiple decks invite seamless indoor-outdoor enjoyment among the trees. The stunning primary suite is a true sanctuary, complete with a cozy lounging area, pocket doors, a fireplace, and a flex nook — perfect for morning workouts or easily expanded into a larger walk-in closet. Two additional bedrooms and an updated hall bath complete the main level. The daylight basement is designed for ultimate flexibility, featuring two separate entrances and functioning beautifully as either a multi-generational living space or an income-generating ADU. A modern kitchen installed in 2024, a spacious living room, a bedroom with French doors opening to a private patio, and a bonus workout room, full bath, and dedicated laundry for the lower level offer endless possibilities. The finished attic bonus room makes the perfect playroom. A dedicated workshop or studio space awaits your hobbies, projects, or work-from-home setup, while the attached garage offers bonus features and a bonus laundry area, and you'll find plenty of RV and boat storage in the driveway. Located in the highly desirable Riverdale school district with easy access to downtown Portland and Lake Oswego, this home offers the privacy and natural beauty that make Dunthorpe one of Portland's most sought-after communities.

Location

State OR

County Multnomah

Area _148

Zoning R-20

Rooms

Basement Exterior Entry, Finished, Separate Living Quarters Apartment Aux Living Unit

Interior

Interior Features Garage Door Opener, Hardwood Floors, Laundry, Separate Living Quarters Apartment Aux Living Unit, Skylight, Tile Floor, Washer Dryer

Heating Hot Water, Radiant

Fireplaces Number 3

Fireplaces Type Wood Burning

Appliance Dishwasher, Disposal, Free Standing Gas Range, Free Standing Refrigerator, Island, Tile

Exterior

Exterior Feature Deck, Garden, Outbuilding, Patio, Private Road, Raised Beds, R V Parking, Workshop, Yard

Parking Features Attached

Garage Spaces 2.0

View River, Trees Woods

Roof Type Composition

Garage Yes

Building

Lot Description Gentle Sloping, On Busline, Trees, Wooded

Story 3

Foundation Concrete Perimeter

Sewer Public Sewer

Water Public Water

Level or Stories 3

Schools

Elementary Schools Riverdale

Middle Schools Riverdale

High Schools Riverdale

Others

Senior Community No

Acceptable Financing Cash, Conventional

Listing Terms Cash, Conventional

Regional Multiple Listing Service (RMLS)

NEARBY SCHOOL & BUSINESS

Jamilyn San Jose

+1(541) 968-2091

sellwithjamilyn@gmail.com

1142 Willagillespie Rd. Suite 24, Eugene, OR, 97401, USA

GET MORE INFORMATION

Name
Phone*
Message

TOUR THIS HOME

10901 S RIVERSIDE DR