




Bought with eXp Realty, LLC
$800,000
$795,000
0.6%For more information regarding the value of a property, please contact us for a free consultation.
3 Beds
2.1 Baths
2,134 SqFt
SOLD DATE : 05/22/2026
Key Details
Sold Price $800,000
Property Type Single Family Home
Sub Type Single Family Residence
Listing Status Sold
Purchase Type For Sale
Square Footage 2,134 sqft
Price per Sqft $374
Subdivision Northwood Estates No. 3 4509
MLS Listing ID 459641217
Sold Date 05/22/26
Style Stories1, Custom Style
Bedrooms 3
Full Baths 2
HOA Y/N No
Year Built 2018
Annual Tax Amount $7,850
Tax Year 2025
Lot Size 7,840 Sqft
Property Sub-Type Single Family Residence
Property Description
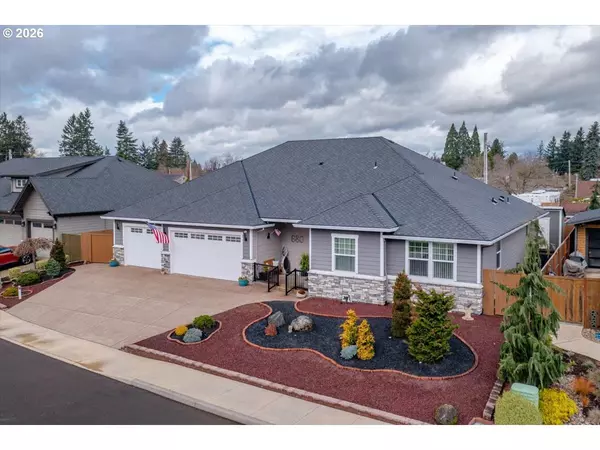
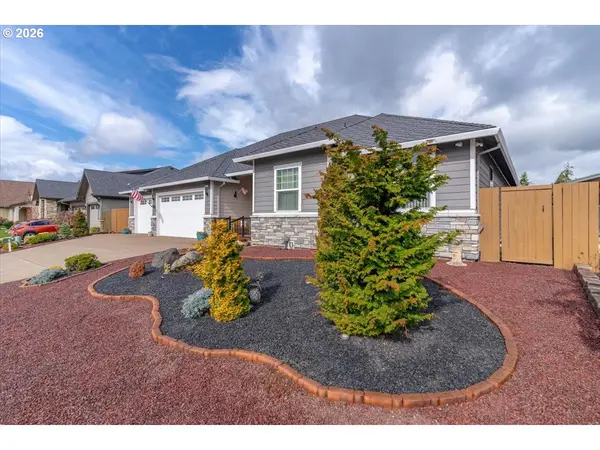
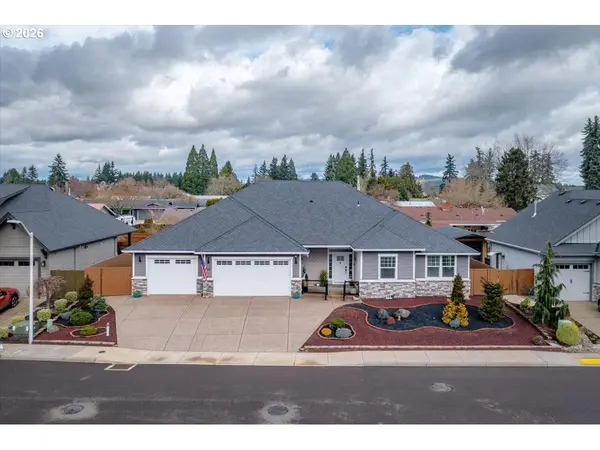
Find Virtual Video Links under Zillows Facts and Features. Discover this exceptional home in a quiet, newer Canby neighborhood where elegance meets everyday practicality. Thoughtfully designed for comfort, safety, and convenience. This residence offers a rare combination of premium features and low-maintenance living. Highlights include high-end security system, providing peace of mind, along with an easy-care, low-maintenance backyard-perfect for busy professionals or anyone who values more time to relax and enjoy life. The spacious four+ car garage with workshop area is ideal for car enthusiasts, hobbyists, or extra storage. Inside, enjoy a gourmet kitchen with high-end appliances, perfect for entertaining and daily living. Additional premium upgrades include a gas fireplace, backup generator and a 50-year architectural roof, ensuring long-term value and reliability. With over 30 special features, this home has been meticulously maintained and is truly move-in ready. Combining luxury, security and functionality, this is a rare opportunity in a highly desirable neighborhood.
Location
State OR
County Clackamas
Area _146
Zoning Canby-R
Interior
Interior Features Central Vacuum, Garage Door Opener, Jetted Tub, Laundry, Luxury Vinyl Plank
Heating E N E R G Y S T A R Qualified Equipment, Forced Air, Forced Air95 Plus
Cooling Central Air
Fireplaces Number 1
Fireplaces Type Gas
Appliance Builtin Range, Convection Oven, Dishwasher, Disposal, E N E R G Y S T A R Qualified Appliances, Free Standing Gas Range, Free Standing Refrigerator, Gas Appliances, Instant Hot Water, Island, Pantry, Plumbed For Ice Maker, Quartz, Range Hood, Solid Surface Countertop, Stainless Steel Appliance, Water Purifier, Wine Cooler
Exterior
Exterior Feature Covered Patio, Fenced, Gas Hookup, Security Lights, Tool Shed
Parking Features Attached, Oversized, Tandem
Garage Spaces 4.0
View City
Roof Type Composition,Shingle
Accessibility GarageonMain, GroundLevel, MinimalSteps, OneLevel
Garage Yes
Building
Lot Description Level
Story 1
Foundation Concrete Perimeter
Sewer Public Sewer
Water Public Water
Level or Stories 1
Schools
Elementary Schools Eccles
Middle Schools Baker Prairie
High Schools Canby
Others
Senior Community No
Acceptable Financing Cash, Conventional, FHA, VALoan
Listing Terms Cash, Conventional, FHA, VALoan
Read Less Info
Want to know what your home might be worth? Contact us for a FREE valuation!

Our team is ready to help you sell your home for the highest possible price ASAP

NEARBY SCHOOLS & BUSINESSES